
The difference between what is wanted and what is actually chosen
Light Air
In 2000 all manufacturers of linear systems were doing the same thing. T5 fluorescent tubes and electronic ballasts had reduced sizes, and the race had become a single one: making things thinner. Those who reached the limit moved the ballast out of the body, into a box on the ceiling. Designing a luminaire meant above all this: fitting the components into the smallest possible volume.
- Company
- iGuzzini illuminazione
- Product
- Light Air, suspended linear fluorescent lighting system
- Year
- 2000
- Design
- Bruno Gecchelin
- Status
- Discontinued
- Recognition
- Selected for the ADI Compasso d’Oro 2001
The project
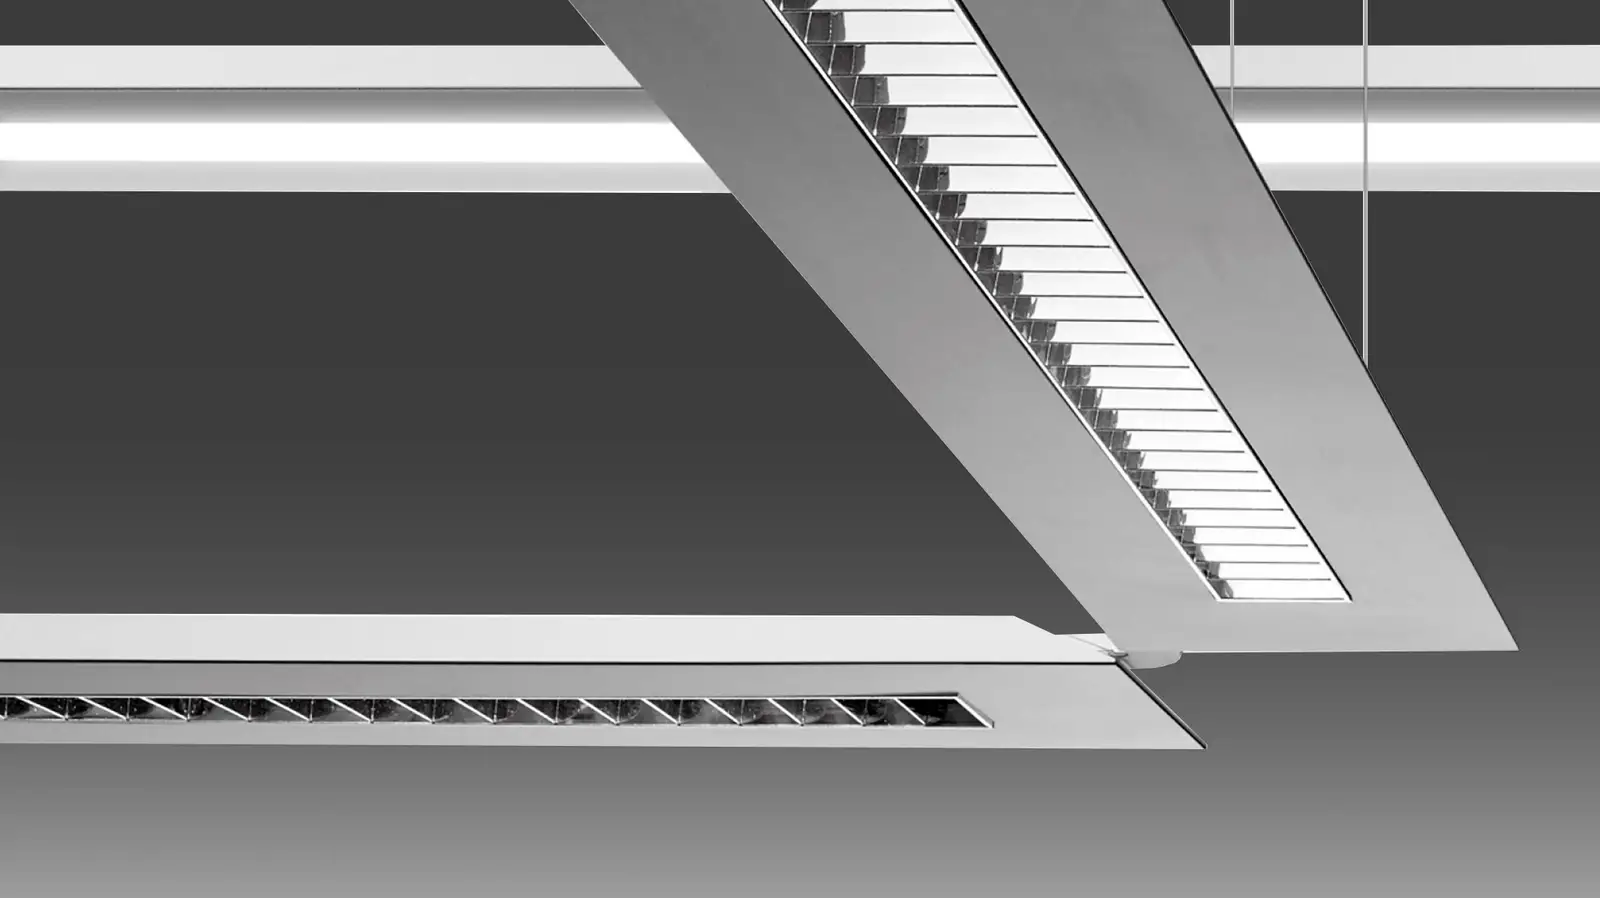
Light Air is not thinner than the others. It looks thinner, and functionally it has everything on board.
The explanation lay in the market. The 600 × 600 mm lighting panels set into suspended ceilings were giving offices a dated appearance. Spaces were becoming more open, while linear luminaires hung from long steel suspension cables, linked in continuous runs with a single power feed. Linear lighting was becoming an organising element within the space, yet manufacturers were still designing it solely to be compact.
The common route was the aluminium extrusion: cut to the module length and closed with moulded end caps or with joints for continuous rows. With T5s, thinner than the earlier tubes, it came naturally to tighten the profile around the tube. It is cheap, it works, and it is why the products all looked alike.
Gecchelin knew it well: with T8s he had already designed Prisma, Xo, Sella and Notan for iGuzzini.
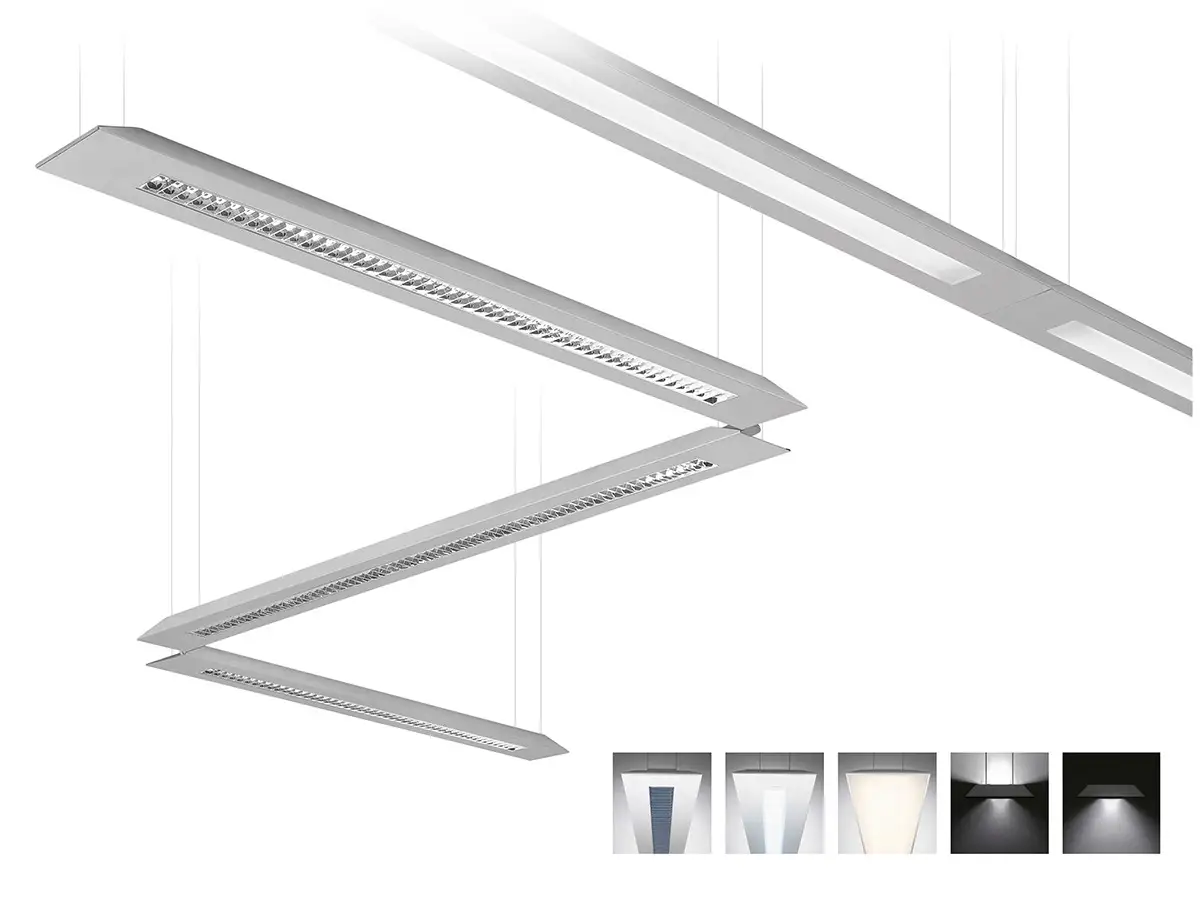
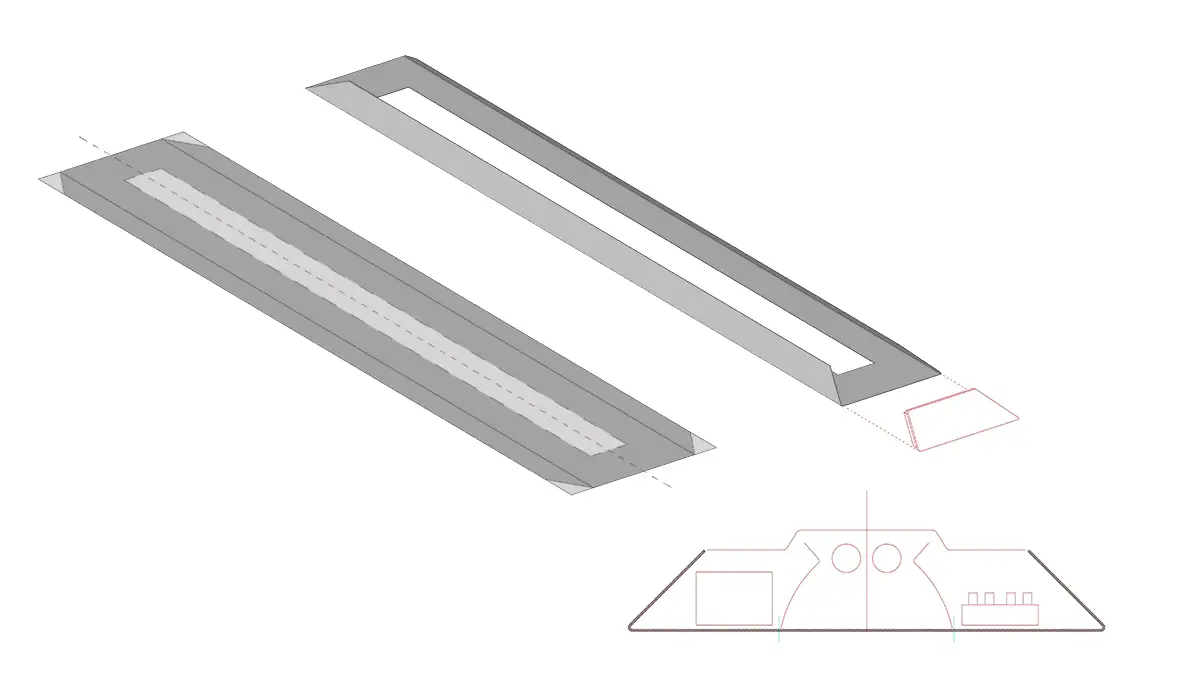
The shift was to stop seeking a smaller volume and instead reduce its perceived bulk. The cross-section is a trapezium, 240 mm wide at the base and 55 mm high. At its installed height, the luminaire is viewed from below, so a base more than four times its height reads as a plane. The sides slope at 45 degrees, keeping the depth out of view. The slender appearance comes from angling the sides, not from taking space away from the components, which remain inside the body.
The second decision changed the product: cut and folded sheet metal instead of an aluminium extrusion — an approach the company had never considered viable. The body is formed from a long, narrow sheet folded along both sides. It costs less, and the sheet itself gives it a lightness that an extrusion cannot offer. Colour-matched injection-moulded end caps close the body and incorporate the suspension fittings.
The result is a broad, flat surface that reads as a suspended plane. In a large space, the luminaire becomes a ribbon running overhead, like a suspended ceiling reduced to a narrow strip. This reverses what the market was seeking: not the smallest possible object designed to go unnoticed, but an element that becomes part of the architecture and is no longer perceived as a separate object. The light remains visible; the rest recedes.
Lighting designers specified it for projects worldwide, also attracted by the range of light distributions available: direct, indirect and low-glare darklight.
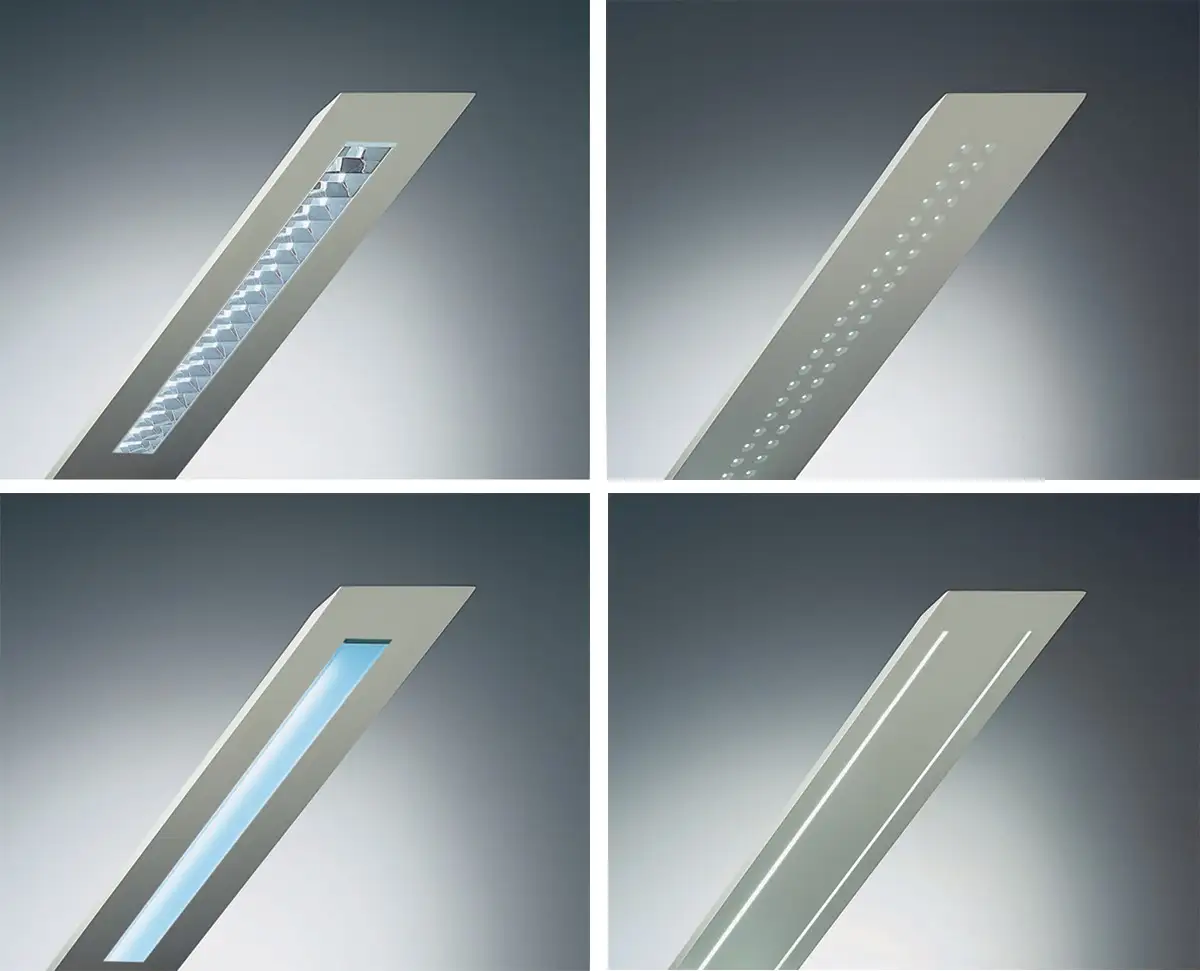
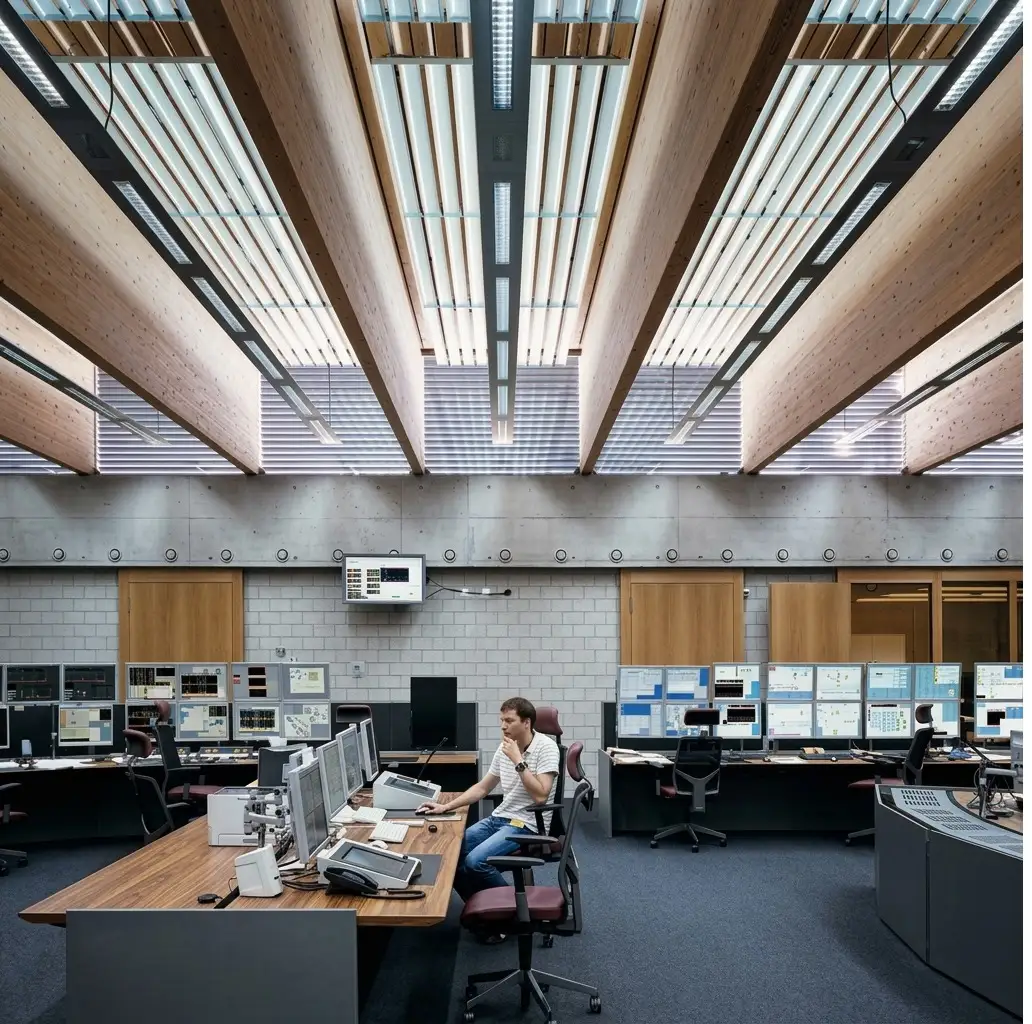
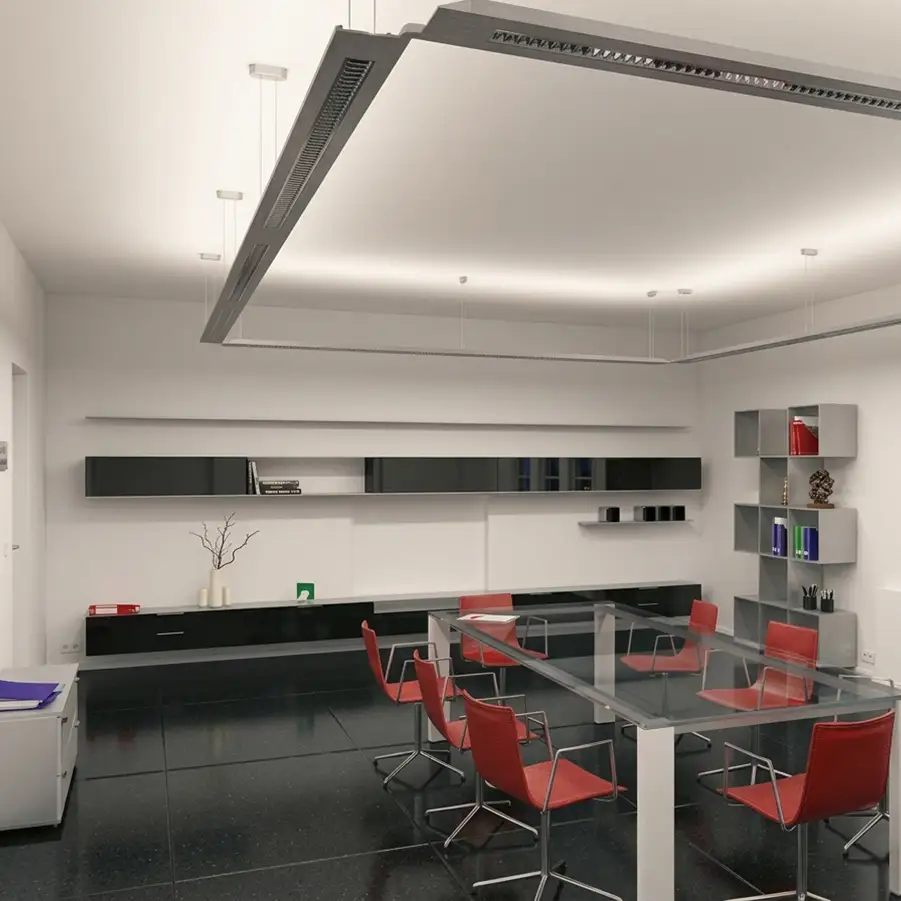
The studio had already designed linear lighting systems for the same company — Prisma in 1984, Xo in 1990 and Notan in 1994. Light Air is larger than all three, yet less visually intrusive.
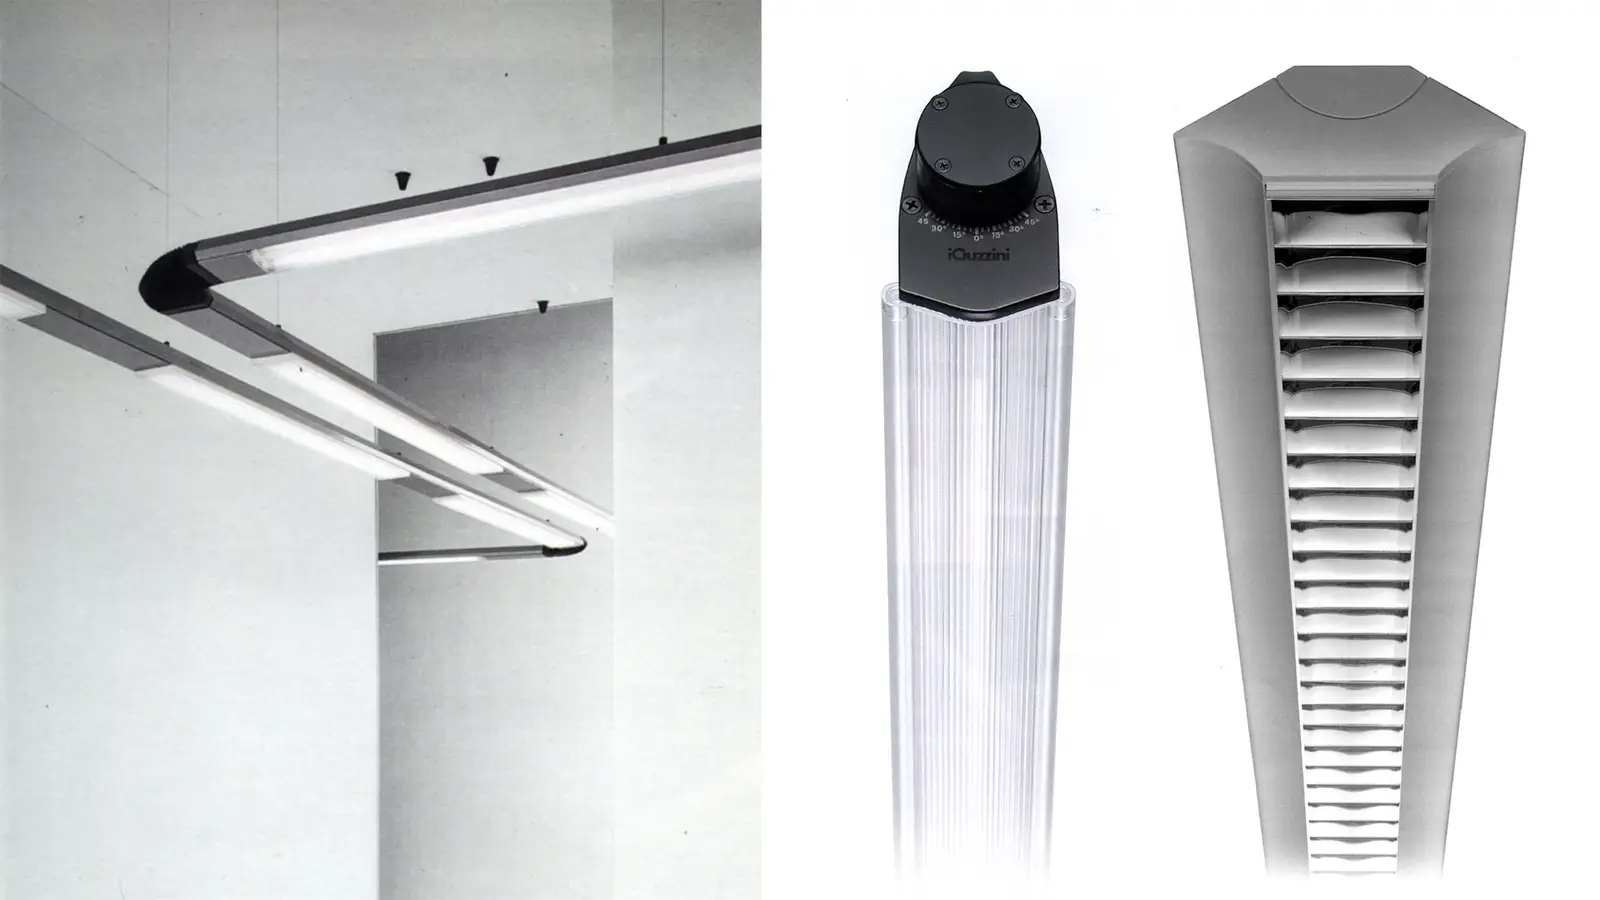
Selected for the ADI Compasso d’Oro 2001
It was widely used in offices and workplaces for many years. Designers chose it because it integrated into their schemes without imposing itself; for a linear lighting system, after all, the unit of measure is not the individual fitting but the metre.
What we learnt
When a whole sector chases the same specification, that specification stops being a question and becomes a habit. The market asked for compact luminaires; the answer was not to reduce their size, but what is perceived of it once installed.