
A brief that changes halfway through
Minimaxxi
The project stopped at an advanced stage of development when they realised that if Whirlpool produced a complete kitchen unit, it would compete directly with the kitchen manufacturers it sold its built-in appliances to.
- Company
- Whirlpool
- Product
- Minimaxxi, modular framework for built-in appliances
- Year
- 2006
- Design
- Bruno Gecchelin, Lorenzo Gecchelin
- Status
- Discontinued
The project
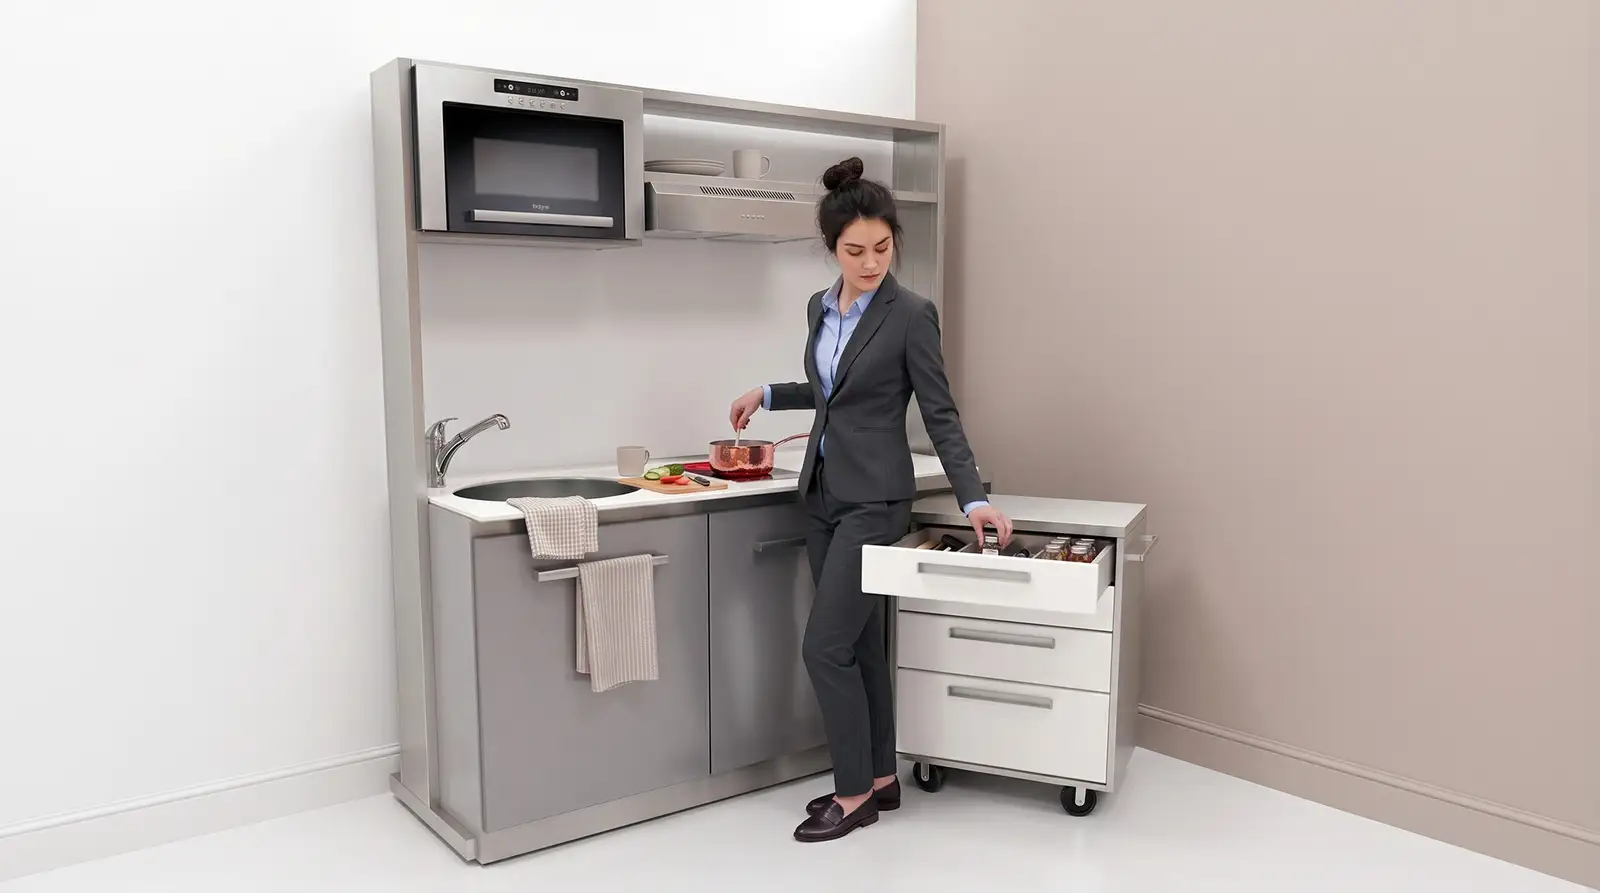
The collaboration began with several projects developed in parallel, all focused on the kitchen. The aim was to create new products for the North American market through an exploration of function and form with a distinctly European sensibility.
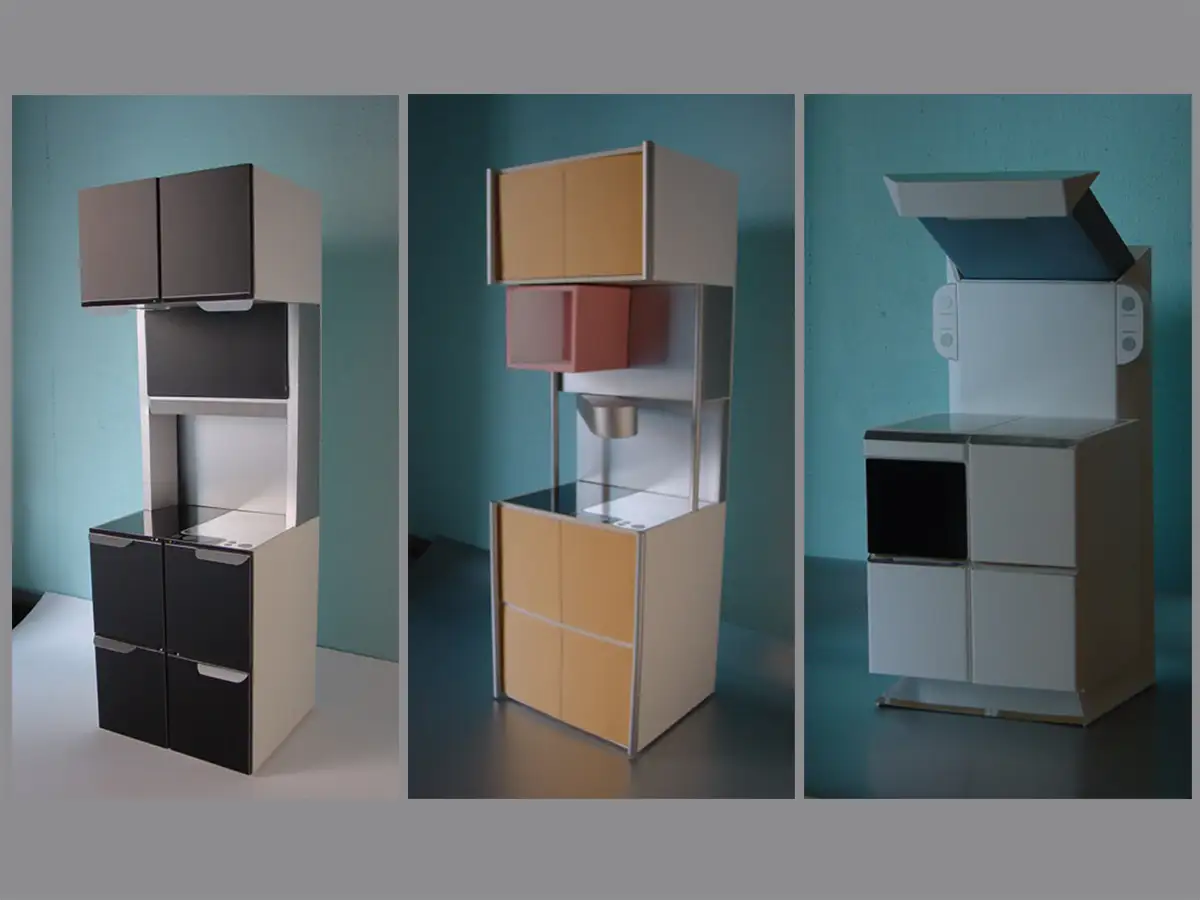
One of the initial briefs called for an integrated, all-in-one kitchen unit. Studio Gecchelin developed sketches and diagrams to define its form and functions, then built scale models. It was while looking at this representation of the finished product that the company’s marketing team raised an objection that contradicted its own brief: we cannot compete with our customers, the kitchen manufacturers. Making flexible use of modular appliances was the right idea; enclosing them in a piece of kitchen furniture was not.
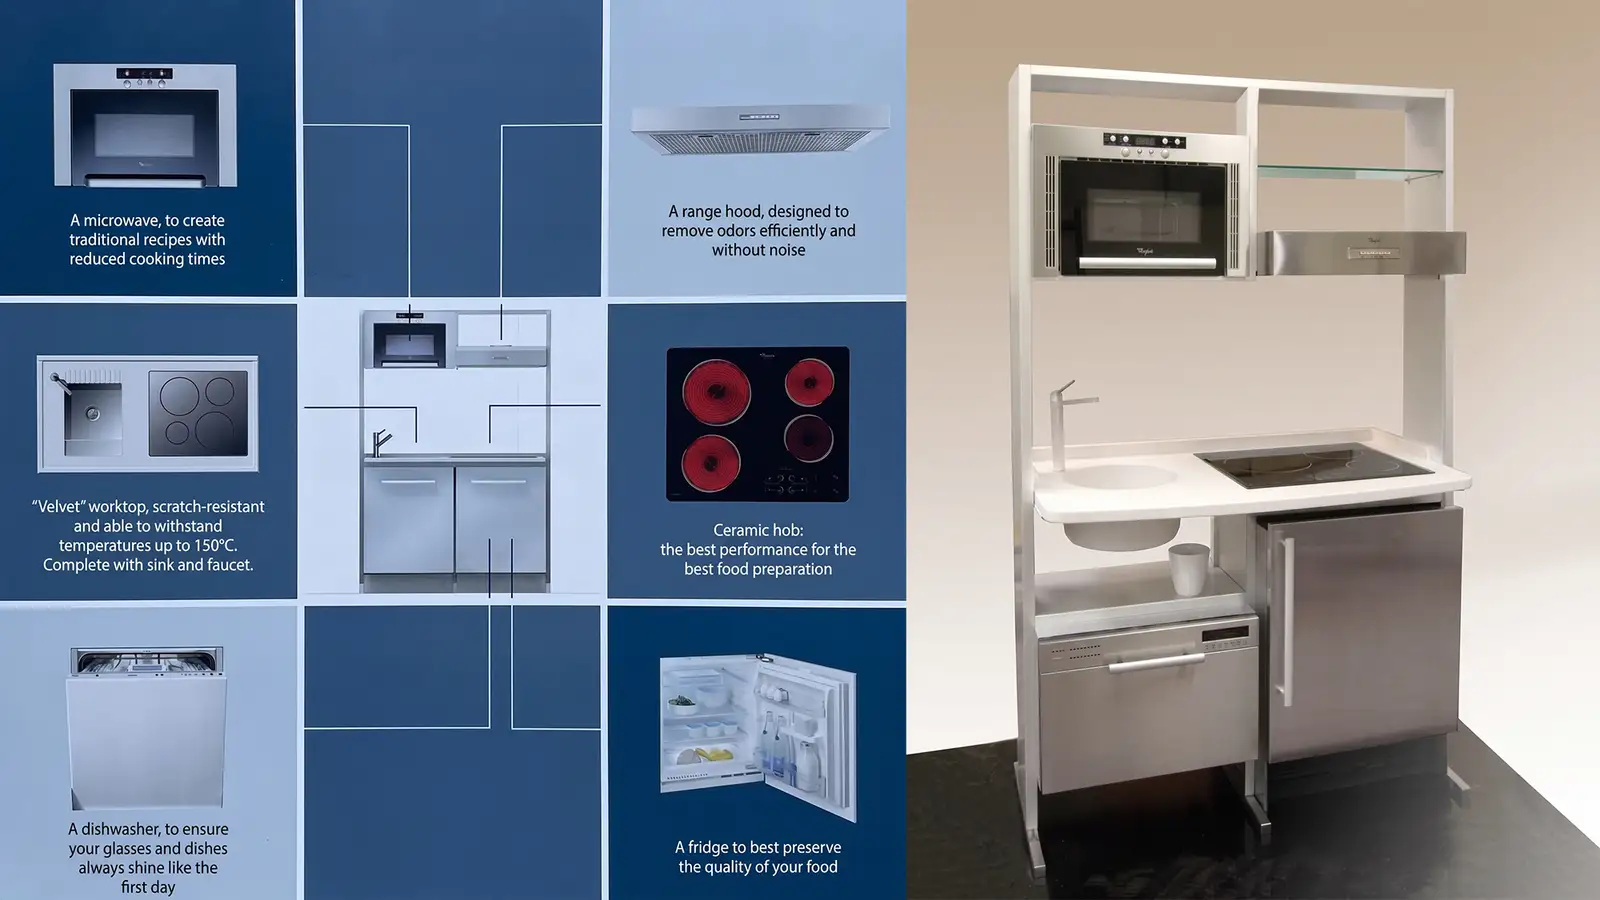
Studio Gecchelin’s proposal to get past this limit was to borrow a concept used elsewhere: the rack that holds audio or electronic components, where modules slot in, connect, are used and, when needed, are replaced or moved within the same supporting structure. Not a piece of furniture with panels and doors in which the appliances are built in and hidden, but a minimal structure that holds them. This new approach unblocked the project and answered, first of all, the original request for flexibility: a product to which components could be added as needs grew.
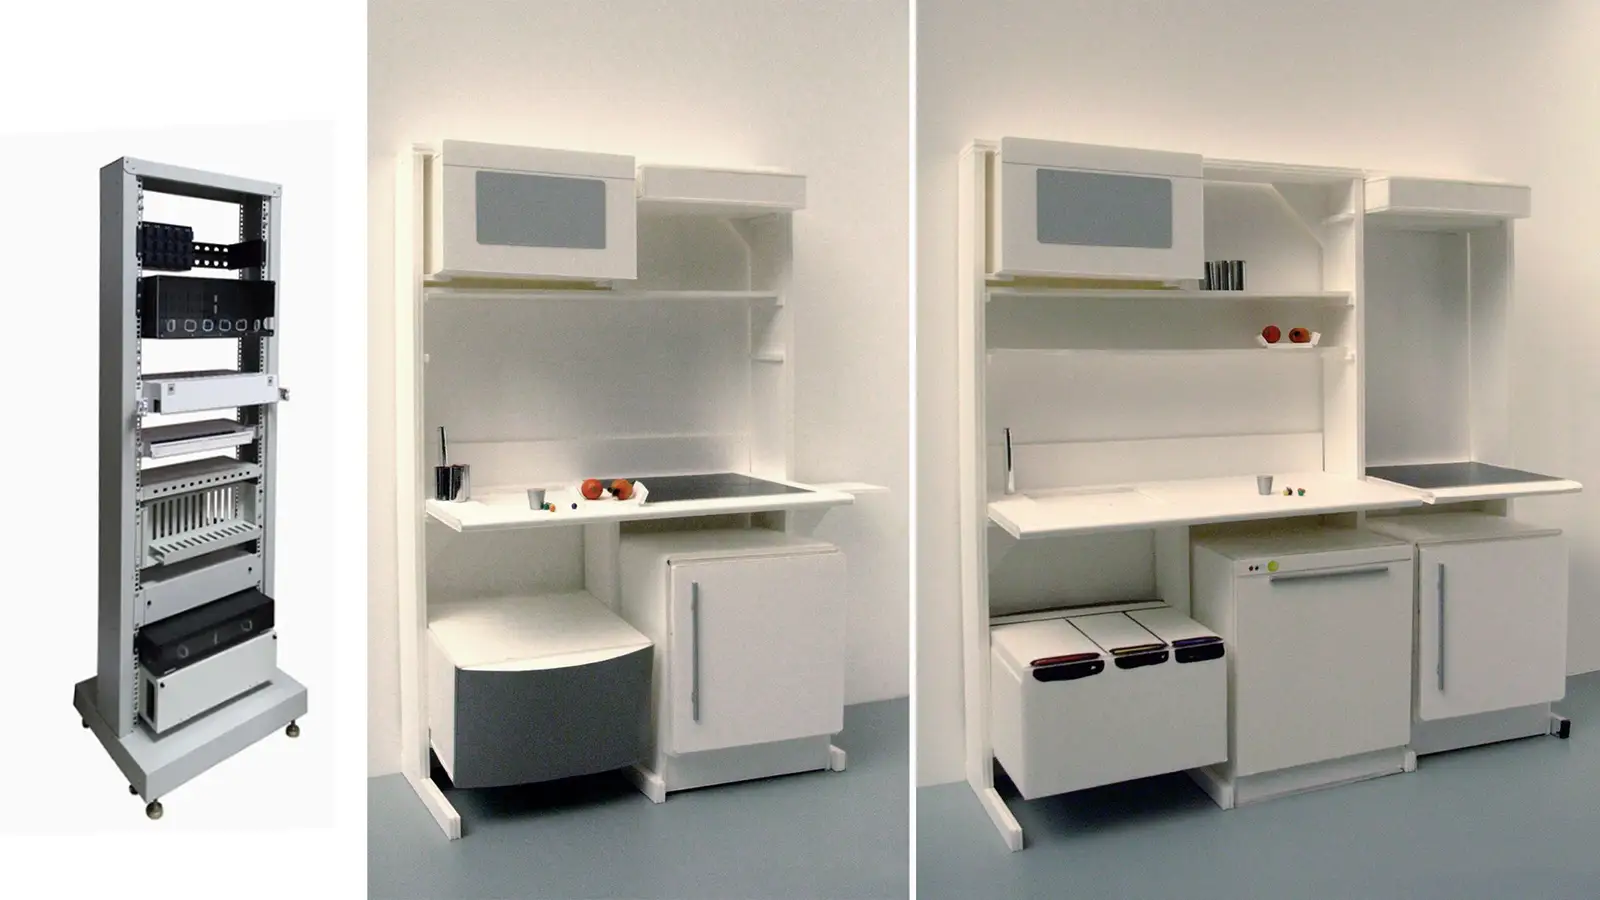
Everything is sized on the standard appliance module: sixty centimetres wide, respected by every element of the system. This is where the technical and commercial constraint enters the form. Now the product does not compete with kitchens, because it is made only of what Whirlpool produces and adds no wooden panels around it.
Marketing had spotted an interesting gap in the market. Not family homes, where the traditional kitchen works perfectly well, but the break areas of offices and companies, where a microwave and a coffee machine are not enough for a real break and where space and budget do not allow a full fit-out. And homes for one person, guest quarters, places that need the function of a kitchen but not the kitchen as we all know it.
The studio came up with the name. Minimaxxi conveys the product’s capacity to grow — what matters most to the buyer. It can be left almost empty, with just the essentials, or fully equipped, while remaining compact even in its complete configuration.
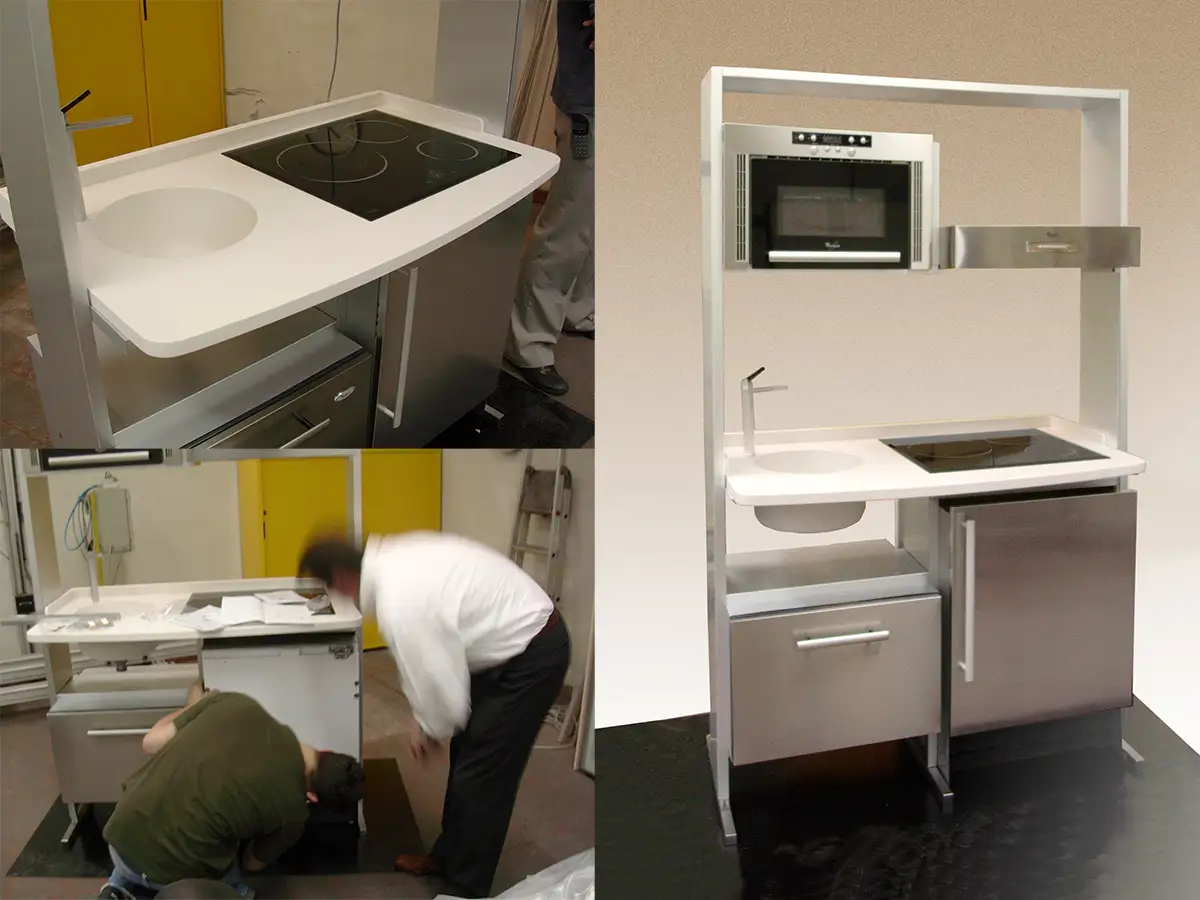
The structure is a portal frame. Two vertical uprights transfer the load to the floor, stabilised by wide inverted-T feet, with nothing concealed. This defines both the form and function of the design, with two consequences: fully fitted, the system reads as a single appliance; with some spaces left open, the exposed framework makes clear that the product is not incomplete but configurable, with room for later additions.
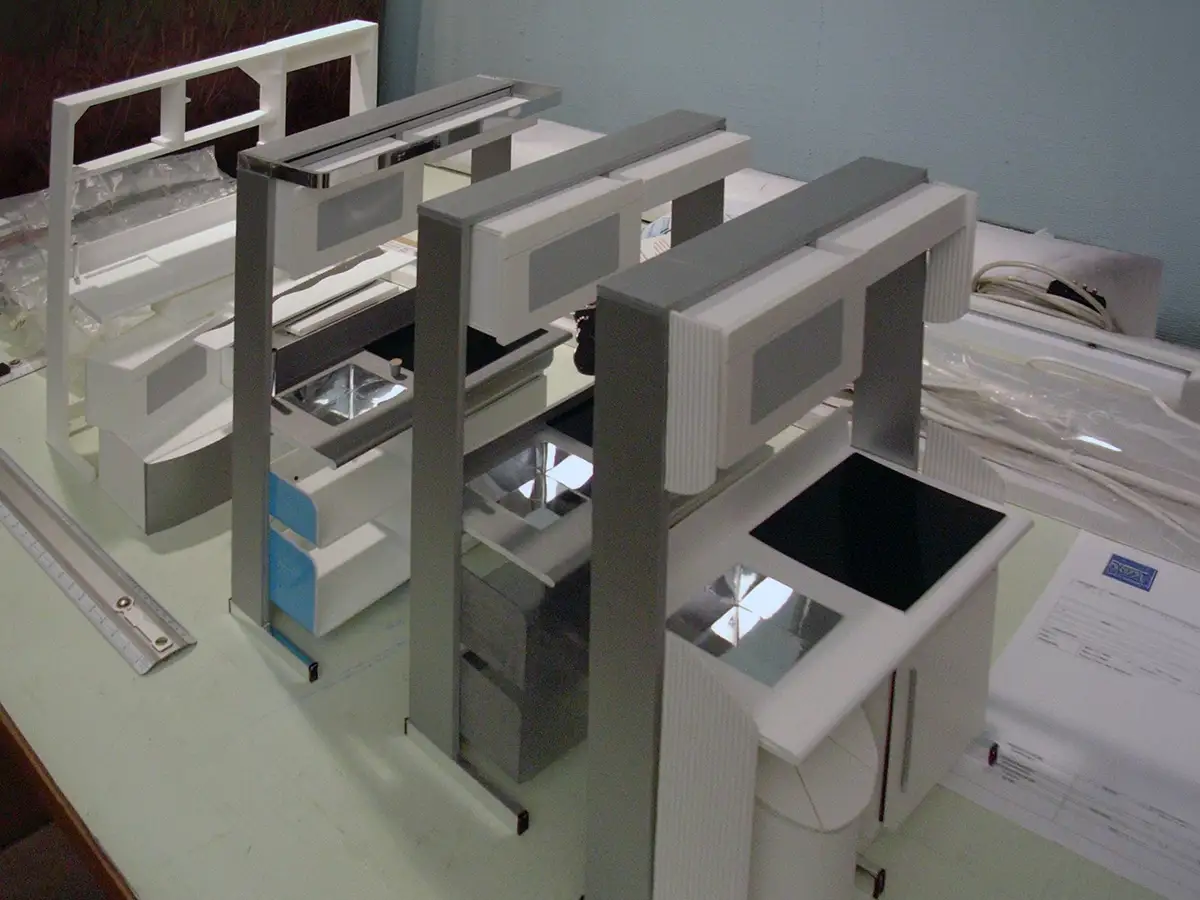
The design was tested using models at different scales. First, scale models were placed side by side on the table, allowing direct visual comparison rather than relying on imagination. A full-size mock-up made from cut and coloured cardboard was then built to assess the overall user experience. It convinced the in-house team, who constructed a working framework to accommodate the actual appliance modules. From that point on, the studio continued to bring mock-up components into the workshop to test options without committing to prototyping before a decision had been settled.
What we learnt
A brief describes a solution. For a year and a half, Whirlpool’s brief described one that proved counterproductive when considered more broadly. What had initially appeared to be a market opportunity threatened to backfire. When the question changed, the product changed too: conceiving a new product type that could overcome the impasse made the difference.